Ideas · Studio
17 Studio Apartment Layout Ideas That Actually Flow
Plan the walking path first, then the zones: studio layouts with floated sofas, platforms, defined entries and a calm, open sightline.
This guide has affiliate links. As an Amazon Associate we earn from qualifying purchases, at no extra cost to you. Learn more
In a studio, one room has to be an entry, a living room, a bedroom, an office and a dining room. The layouts that work best start with the route you walk every day and then place each zone along it.
Below are whole-room layouts and the details that make them feel calm: one open sightline, low furniture, a real entry and storage that doesn't spill into the path.
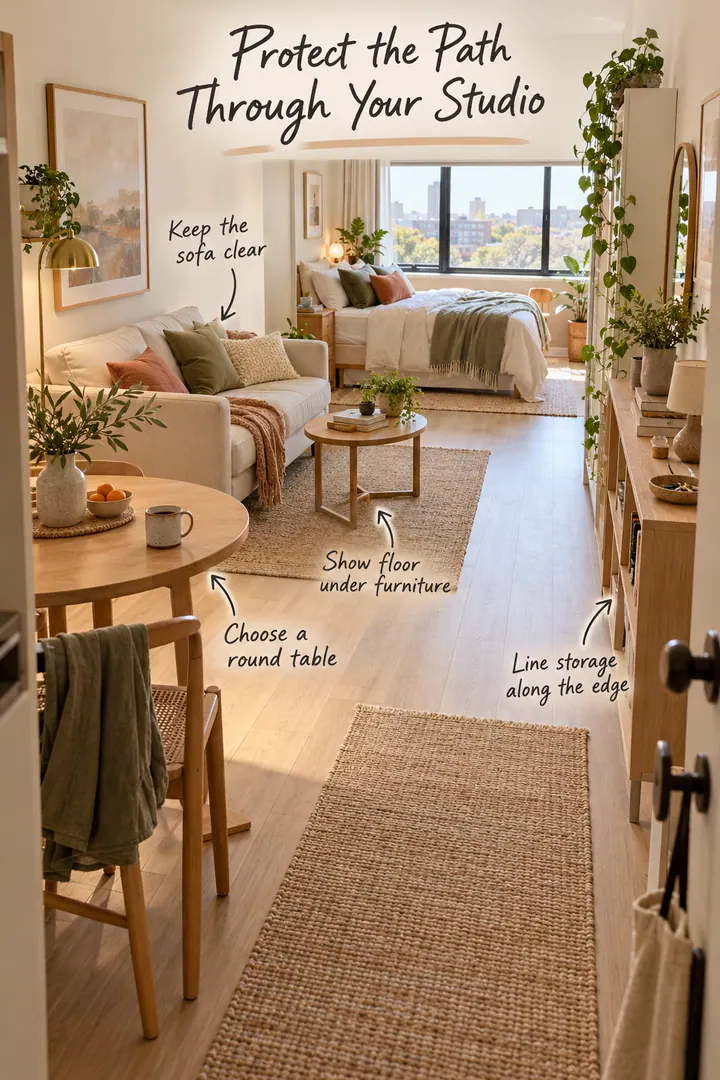
1. Start with the walking path
Plan the route from the door to the window first, then add a compact sofa, a round table and open-leg pieces around it.
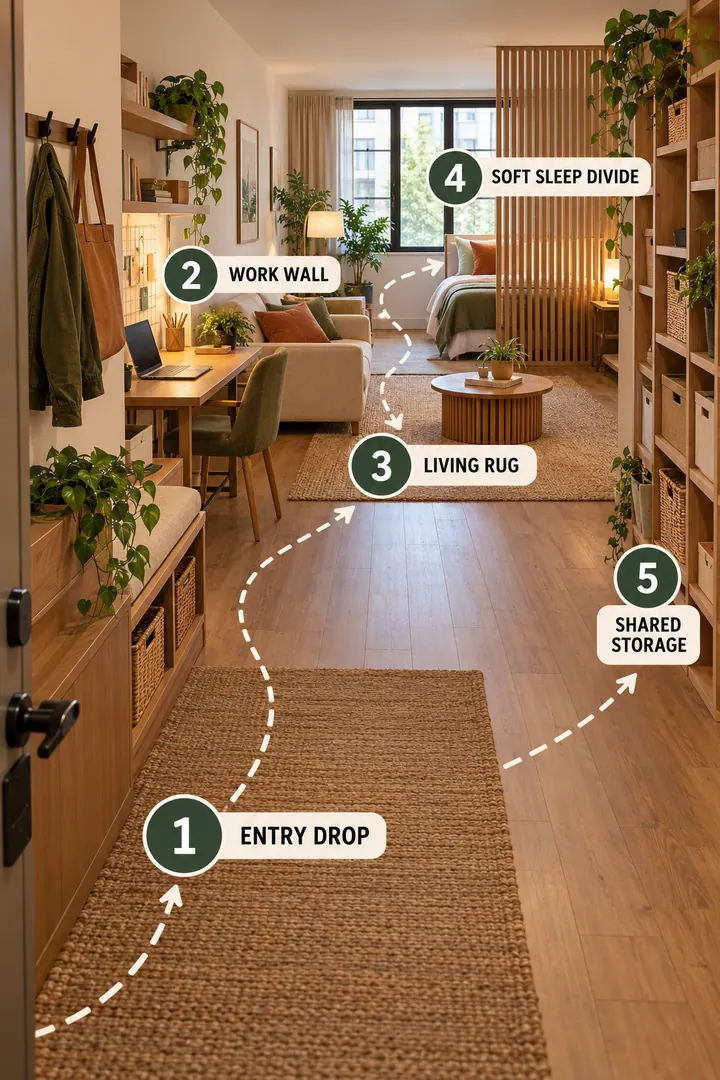
2. Five stops from entry to sleep
Lay the room out as a path: entry, work, living, sleep, storage. Each activity gets its spot and the room resets easily.
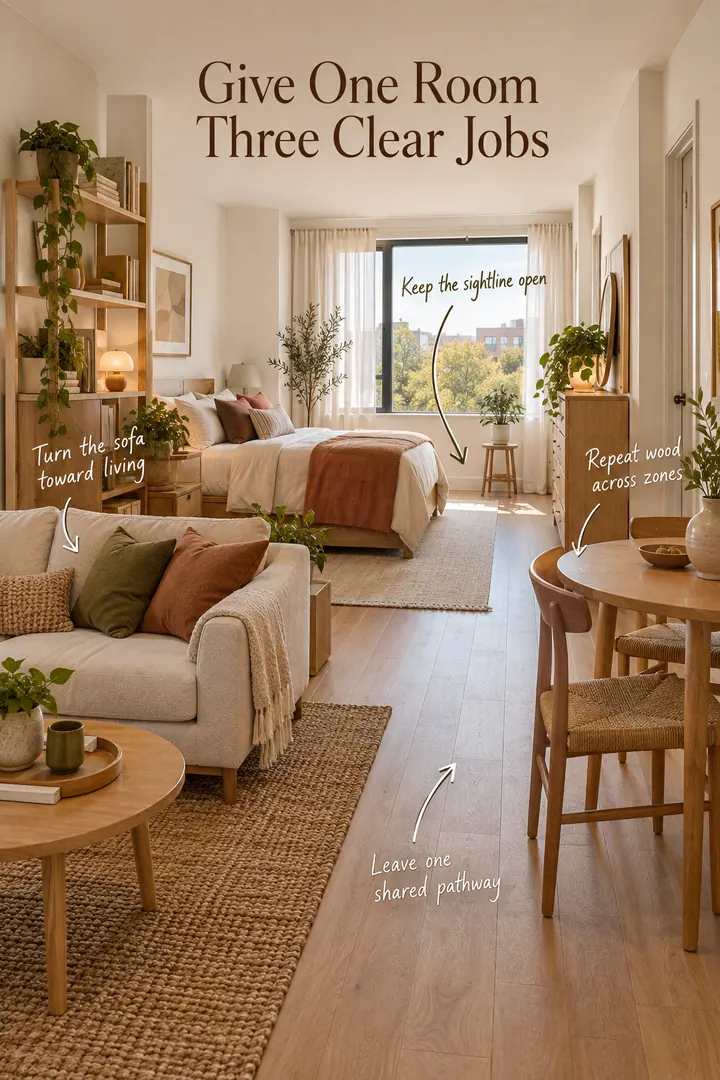
3. Zones without walls
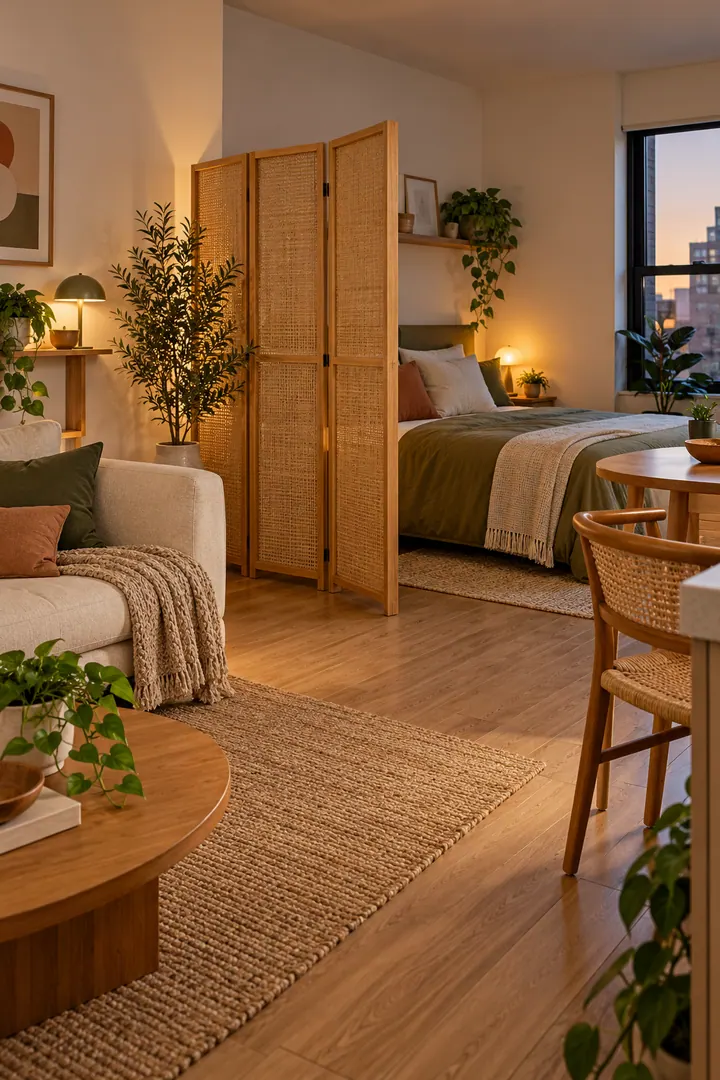
Furniture direction, repeated finishes, an open sightline and one shared pathway create zones without boxing the room in.
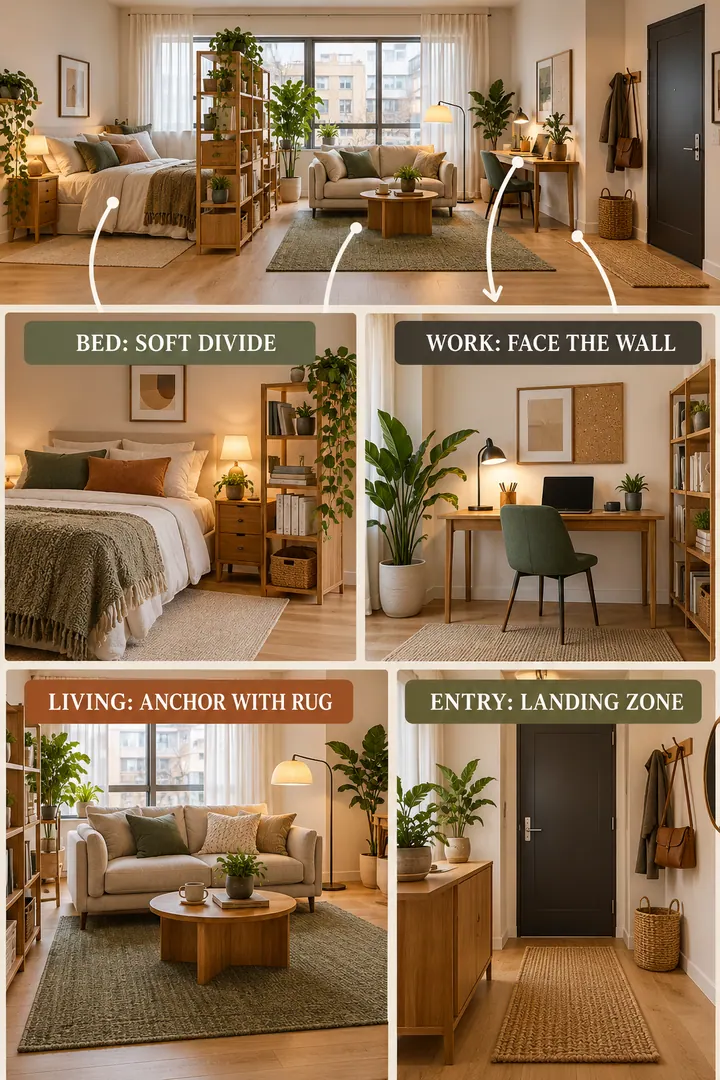
4. Rugs, open shelves and lighting
Rug orientation, open shelving and separate light sources tell your eye where sleep, work and leisure begin and end.
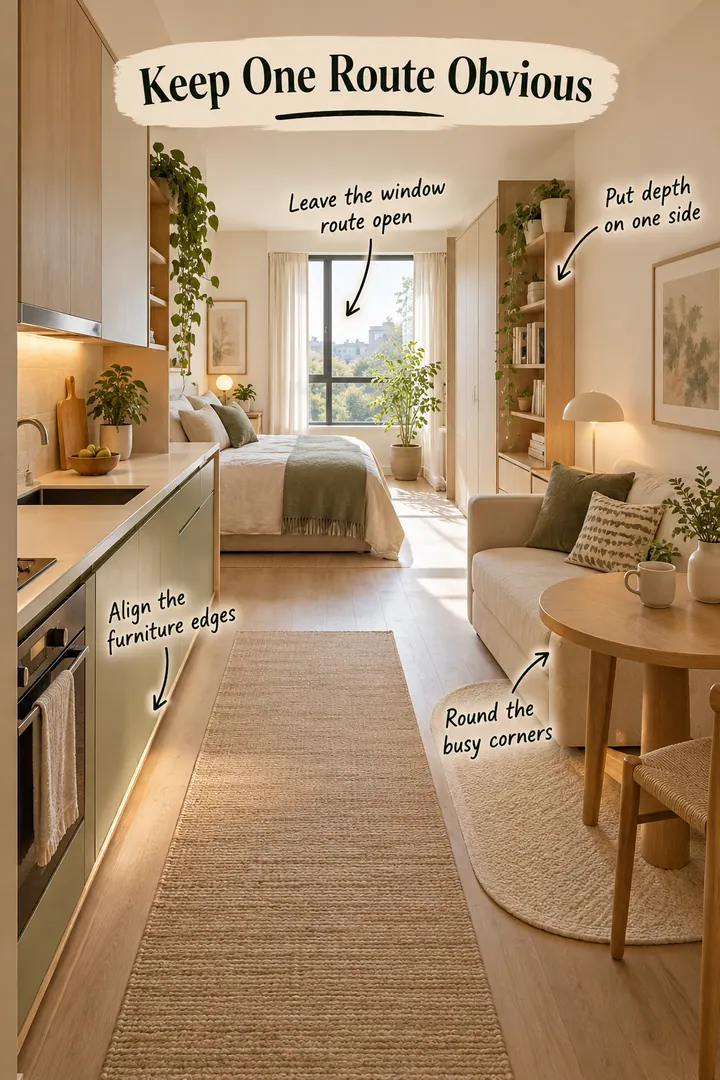
5. Align edges along the route
Group deeper pieces on one side, align furniture edges, round off busy corners and keep the path to the window open.
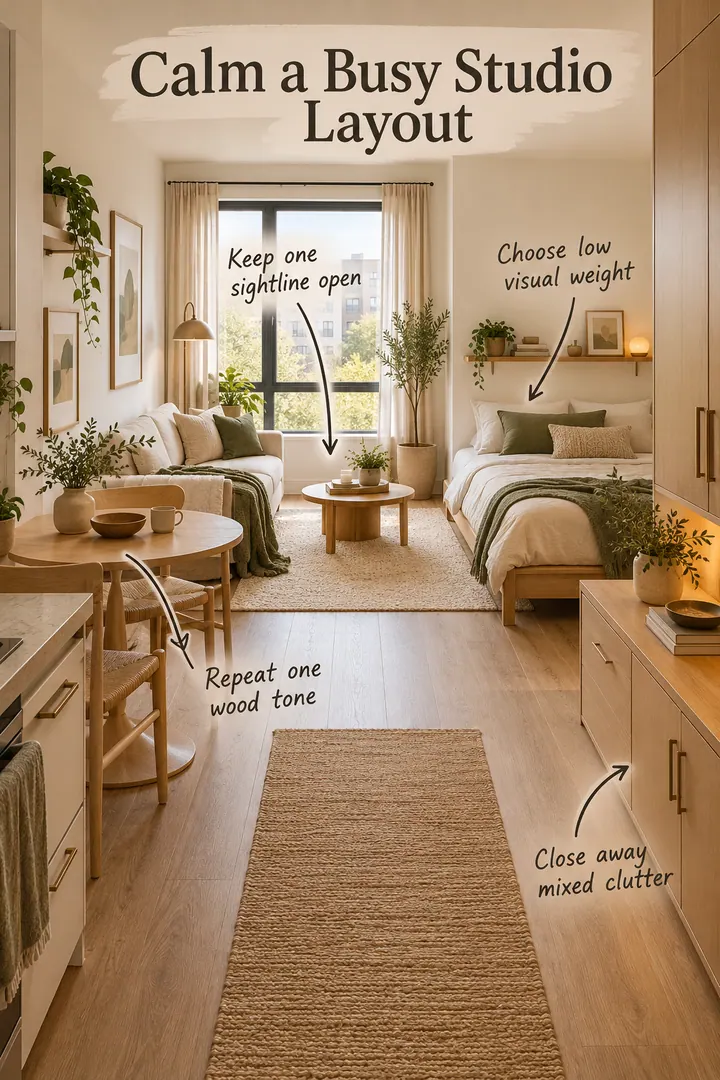
6. Keep it visually calm
One open sightline, low furniture, a single wood tone and closed cabinets for mixed belongings make a studio feel settled.
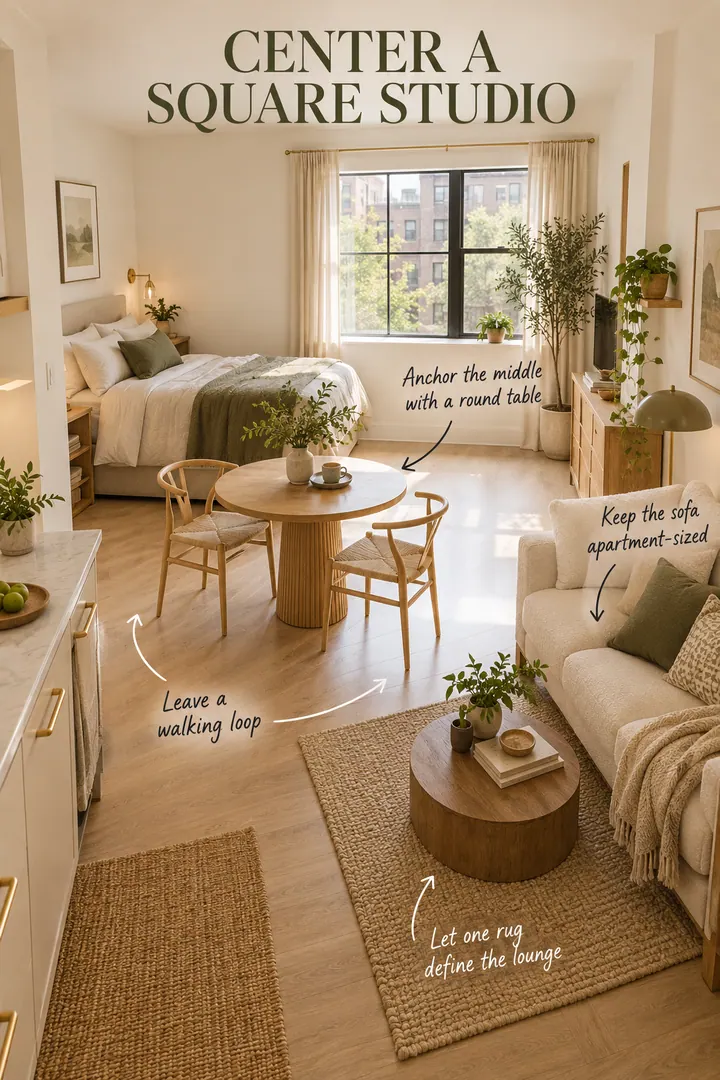
7. A round table in a square studio
A small round pedestal table organizes the center without sharp corners. Keep a walking loop around it.
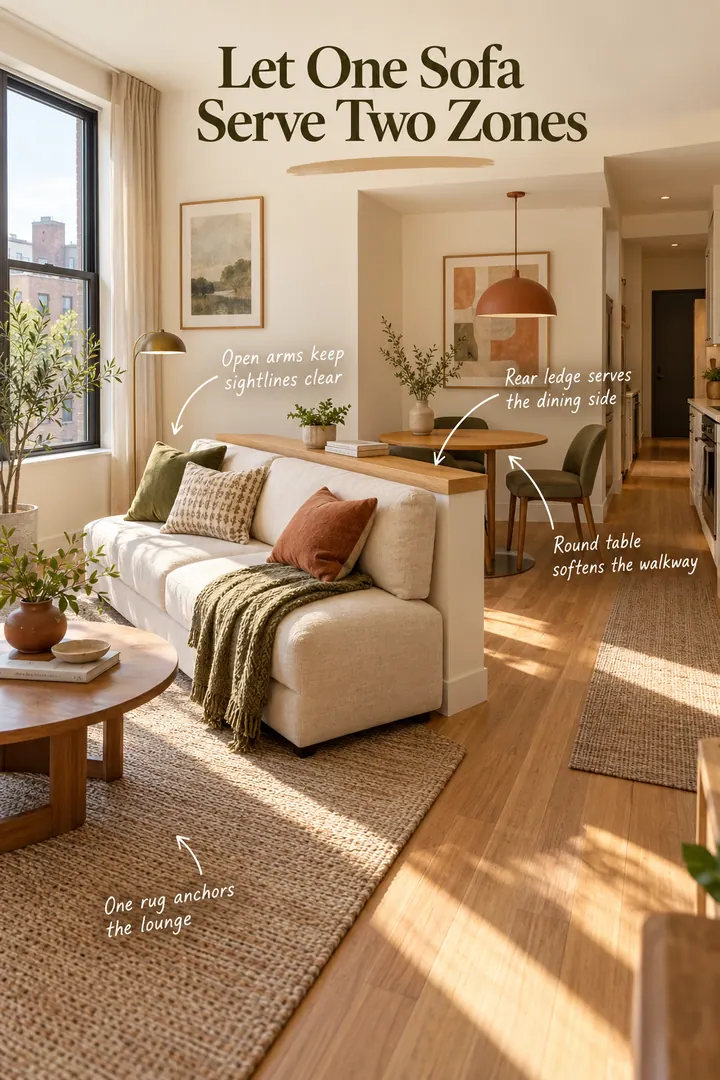
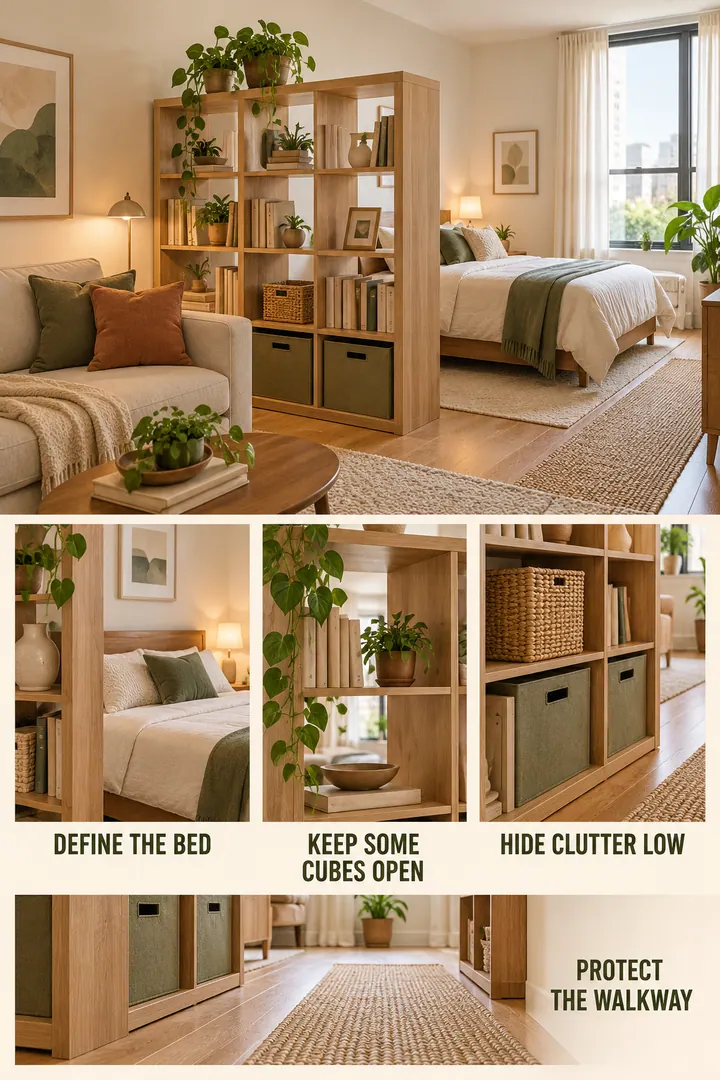
8. A floated armless sofa
An armless floated sofa divides the room without becoming a wall. Add a slim ledge on the dining side and a rug only under the lounge.
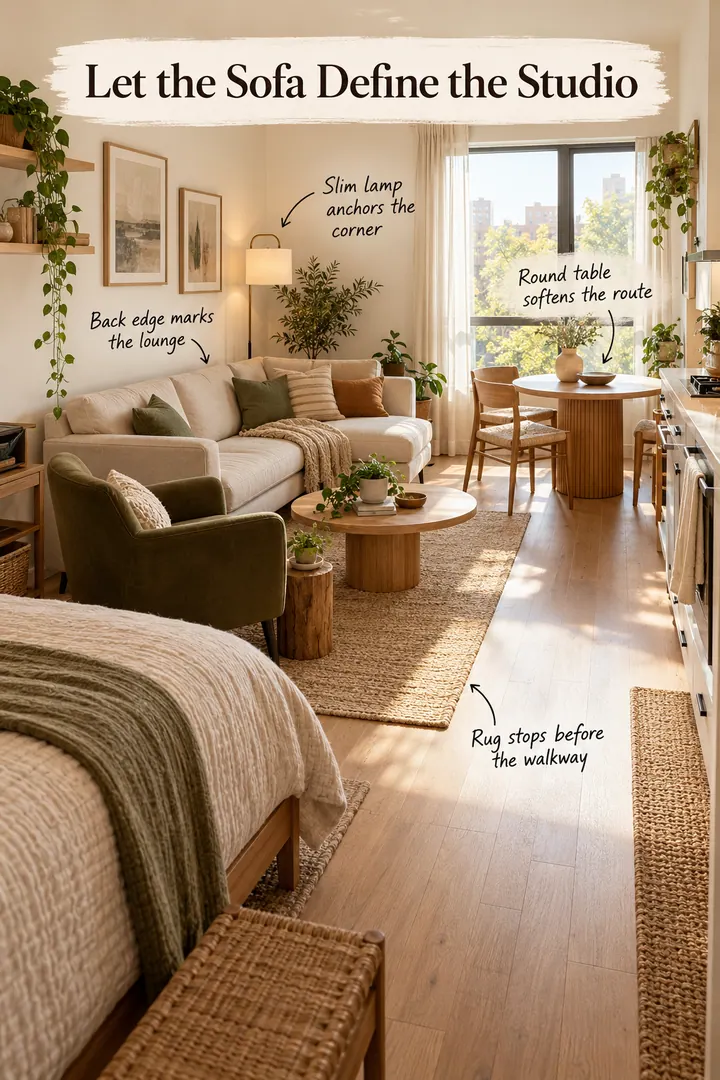
9. A corner sofa that marks the lounge
Let the sofa's back define the living area, keep the rug out of the main route and use a round table where corners would get in the way.
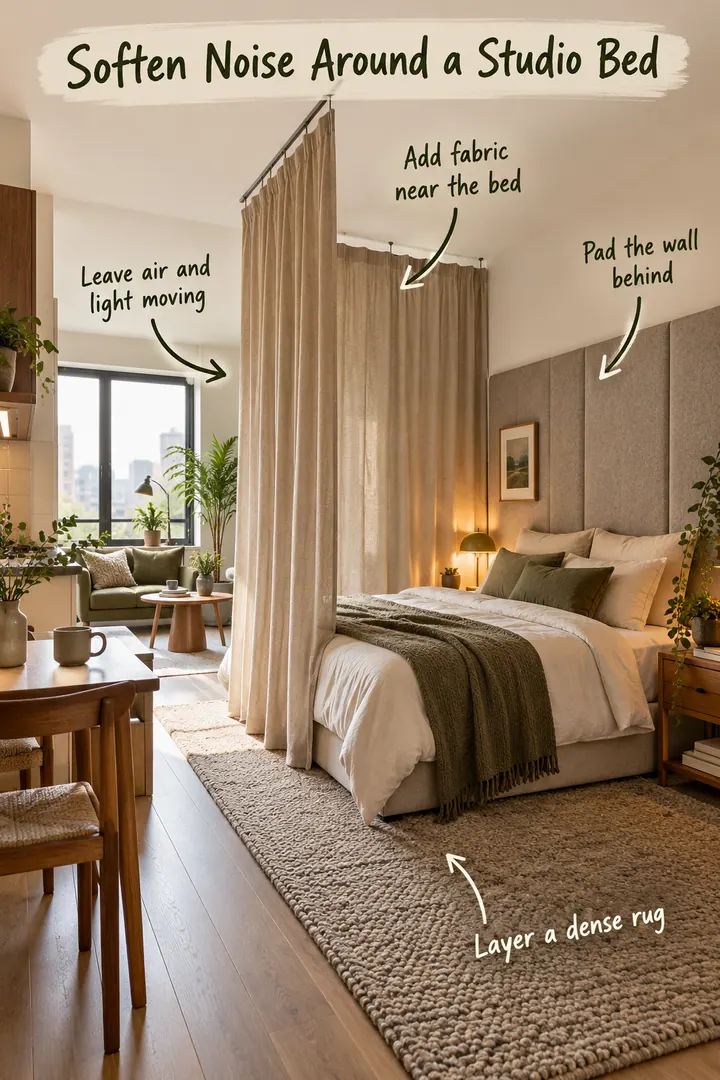
10. A settled sleeping area
A dense rug, an upholstered surface behind the bed and a substantial fabric panel make the bed feel like its own room, with an opening for light.
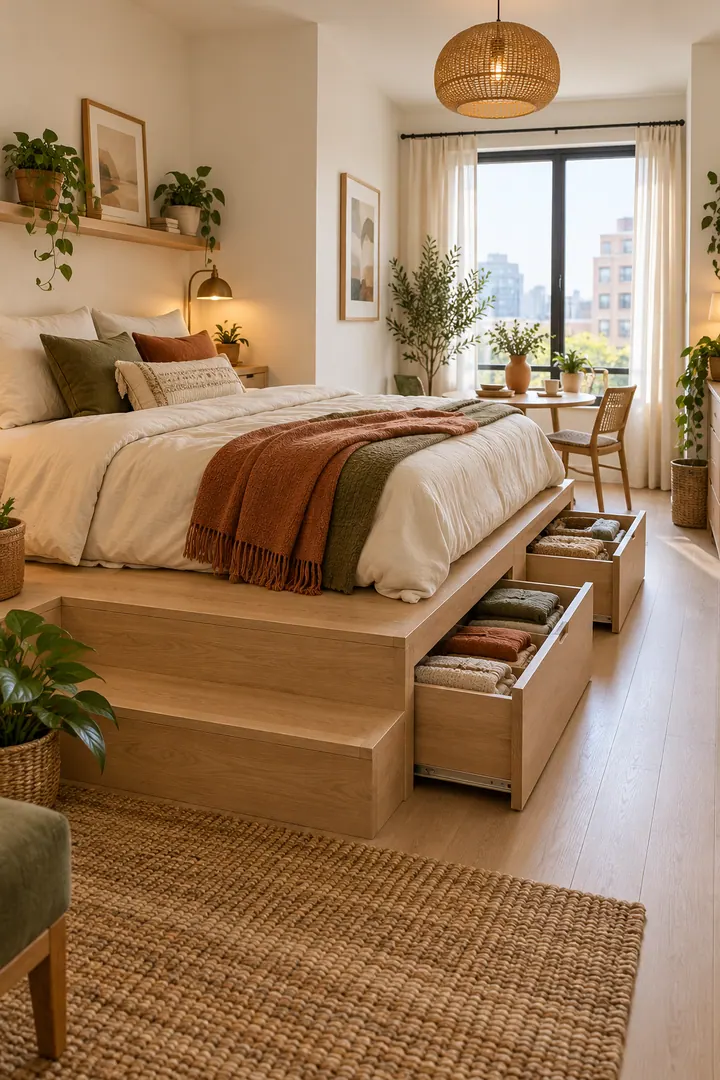
11. A low platform for the bed
A low platform defines the sleep zone and hides deep drawers, without the height of a loft bed. Keep the step broad.
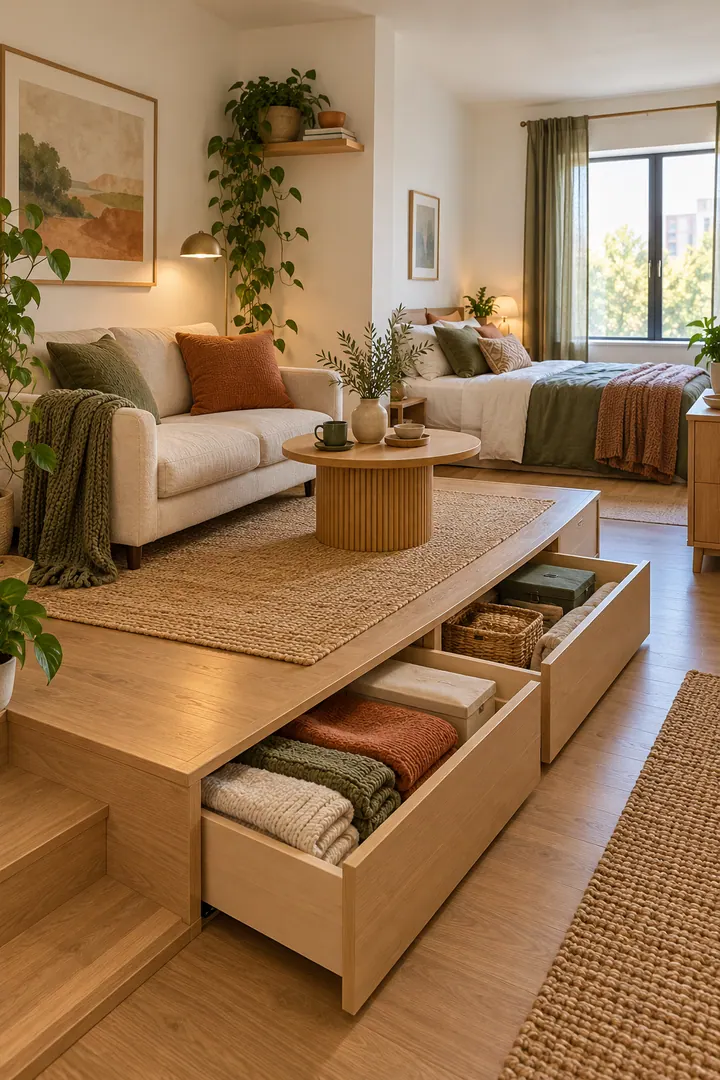
12. A raised living platform
A modest platform for the living area hides wide drawers under its edge and sets the lounge apart.
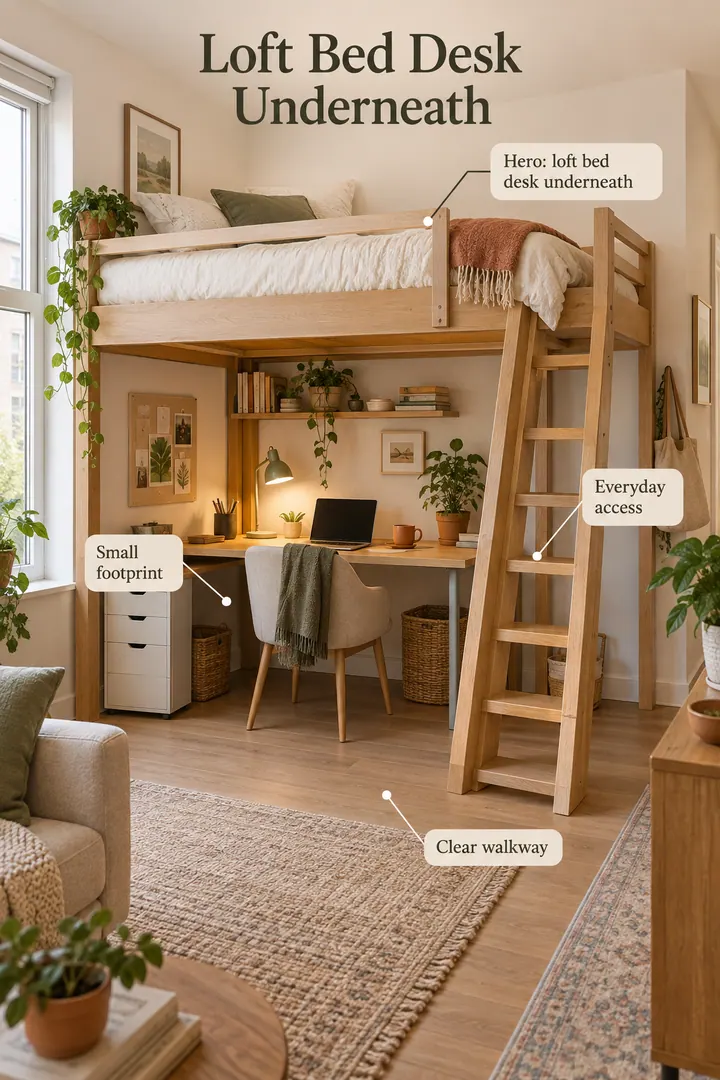
13. A desk under a loft bed
A loft bed puts a full desk underneath, so sleeping and working share one footprint.
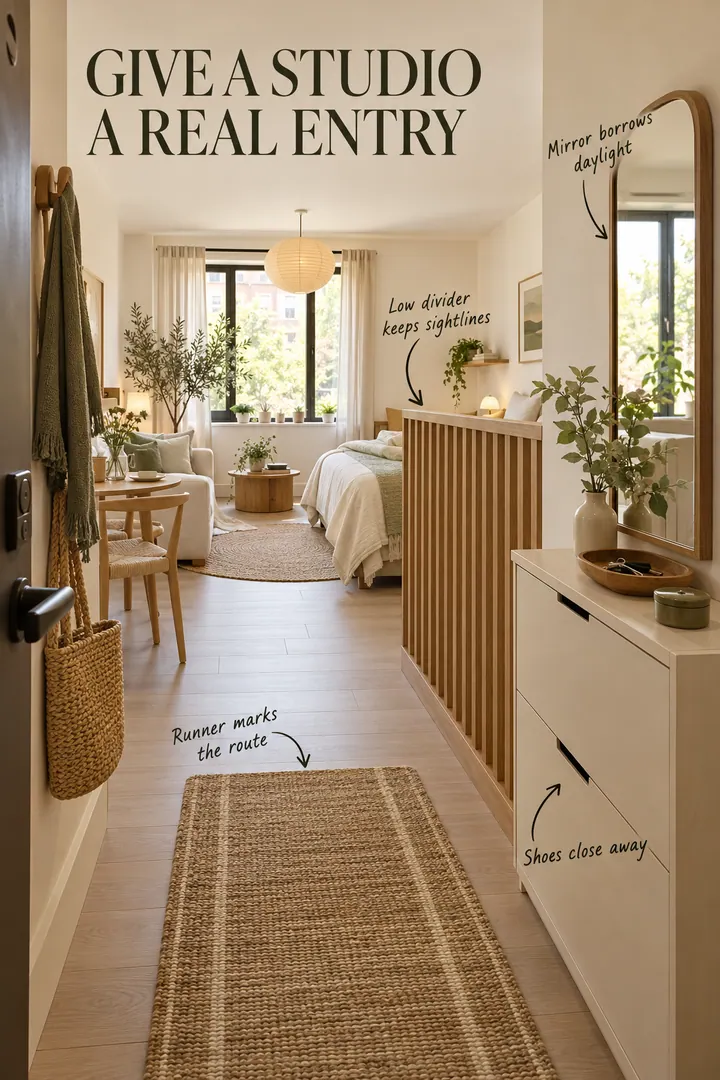
14. Create an entrance
When the door opens into the living area, a narrow runner, shallow closed shoe storage, a mirror and a low divider make a real entry.
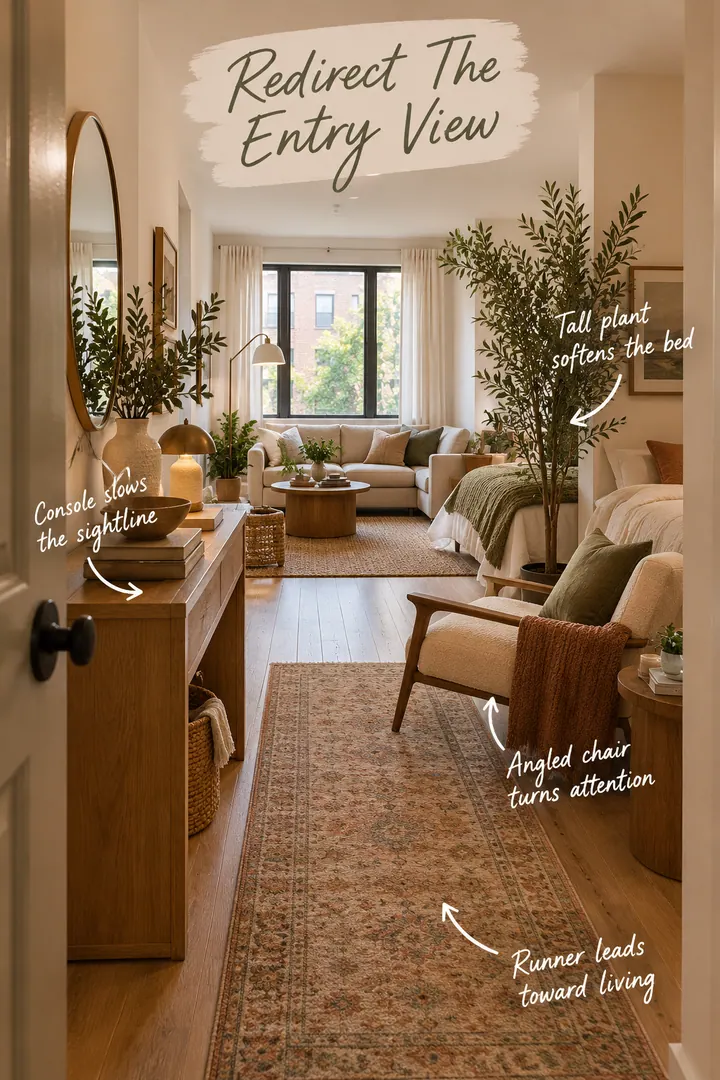
15. Draw the eye away from the bed
A slim console, an airy plant, an angled chair and a runner pointing into the room make arriving feel intentional.
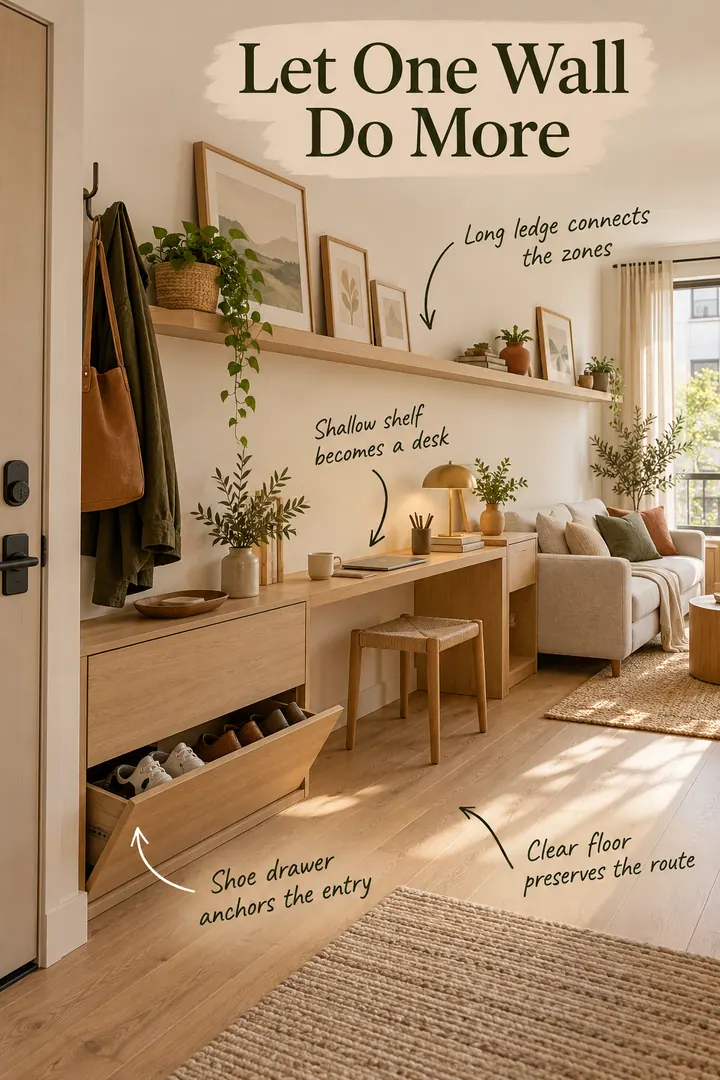
16. One shallow wall system for everything
A shallow wall unit can hold an entry drop point, a tucked-away writing spot and lounge storage, leaving one clear route.
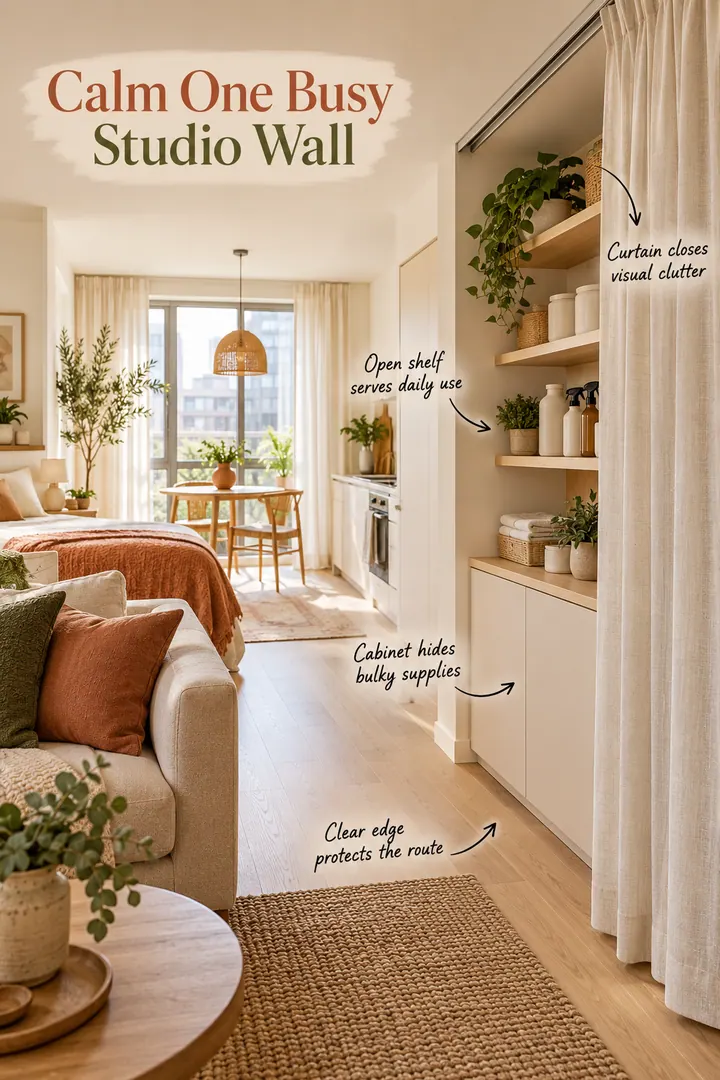
17. A utility wall behind a curtain
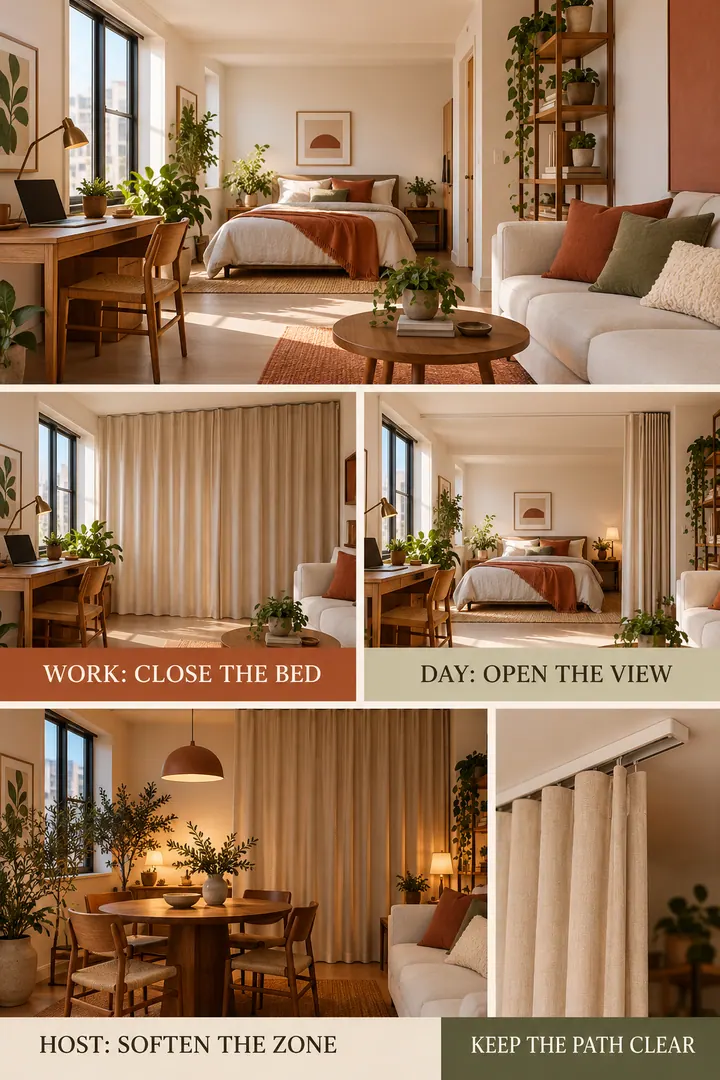
Give household supplies one home: open shelves for daily items, a low cabinet for bulky things and a ceiling-height curtain in front.
Before you buy anything
- Measure the room and sketch it with the door, windows, radiators and outlets before buying furniture.
- Choose furniture with legs and low backs to keep sightlines open.
Questions people ask
How should I lay out a studio apartment?
Plan the walking path from the door to the window first, then place the bed, living and dining zones along it, using furniture direction and rugs to separate them.
Where should the bed go in a studio?
Away from the entry, ideally in a corner or alcove, screened by a bookcase, curtain or the back of the sofa.