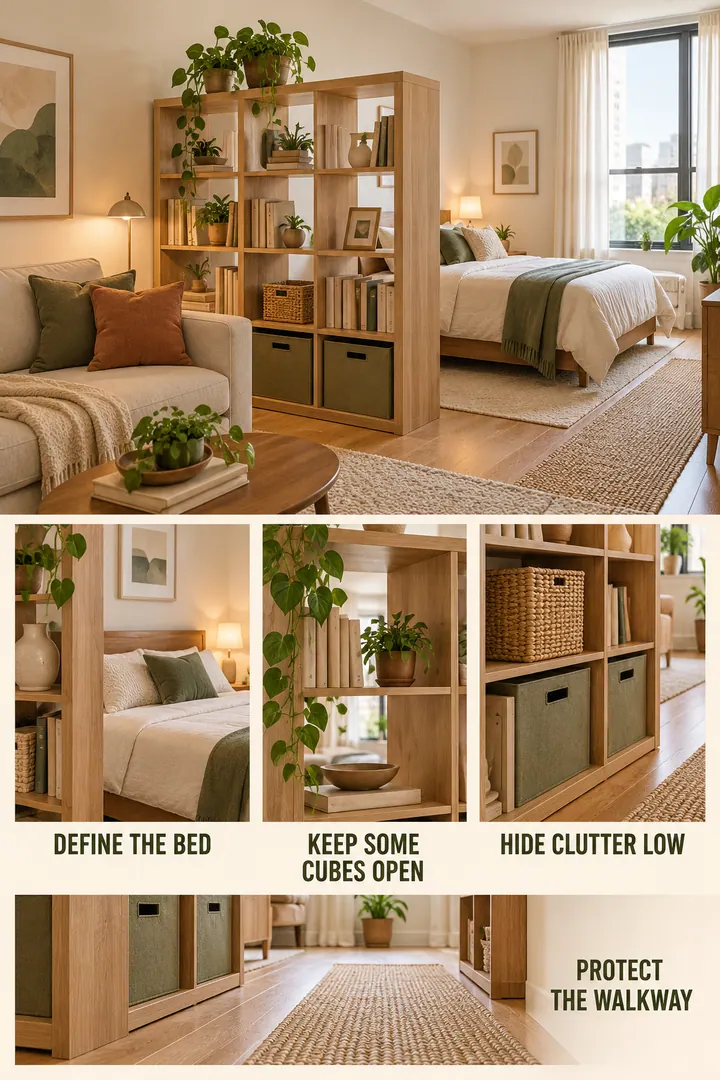
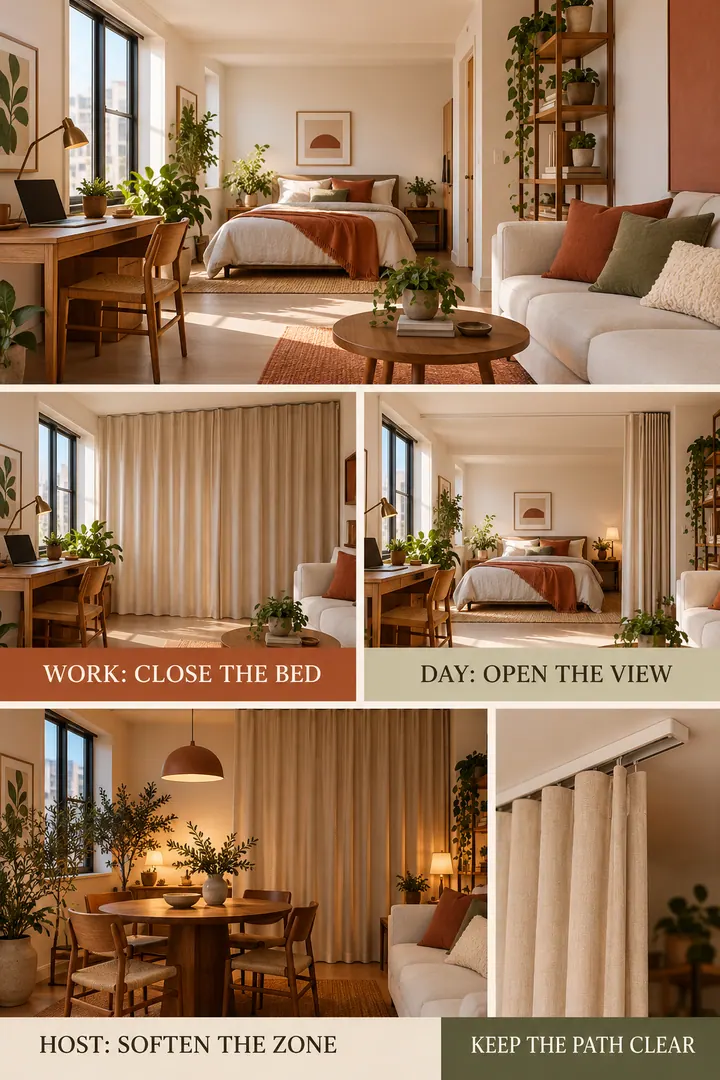
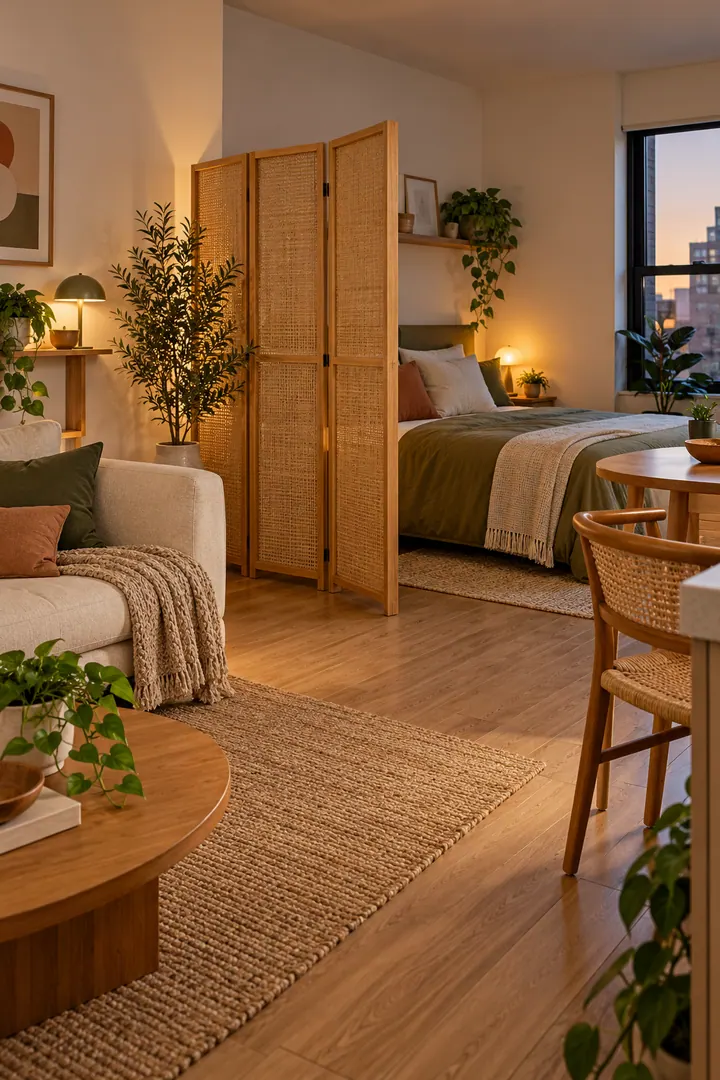
Ideas · Studio
17 Ways to Zone a Studio With Furniture You Already Need
Float the sofa, turn the desk or table perpendicular, add a bench at the foot of the bed: furniture layouts that divide a studio apartment without building a wall.
This guide has affiliate links. As an Amazon Associate we earn from qualifying purchases, at no extra cost to you. Learn more
The cheapest room divider is furniture you already own, turned the right way. A sofa with its back to the bed, a desk set perpendicular to the wall or a table between kitchen and lounge all create zones without blocking light.
The rule: every zone needs a clear edge and every edge needs a clear path around it.
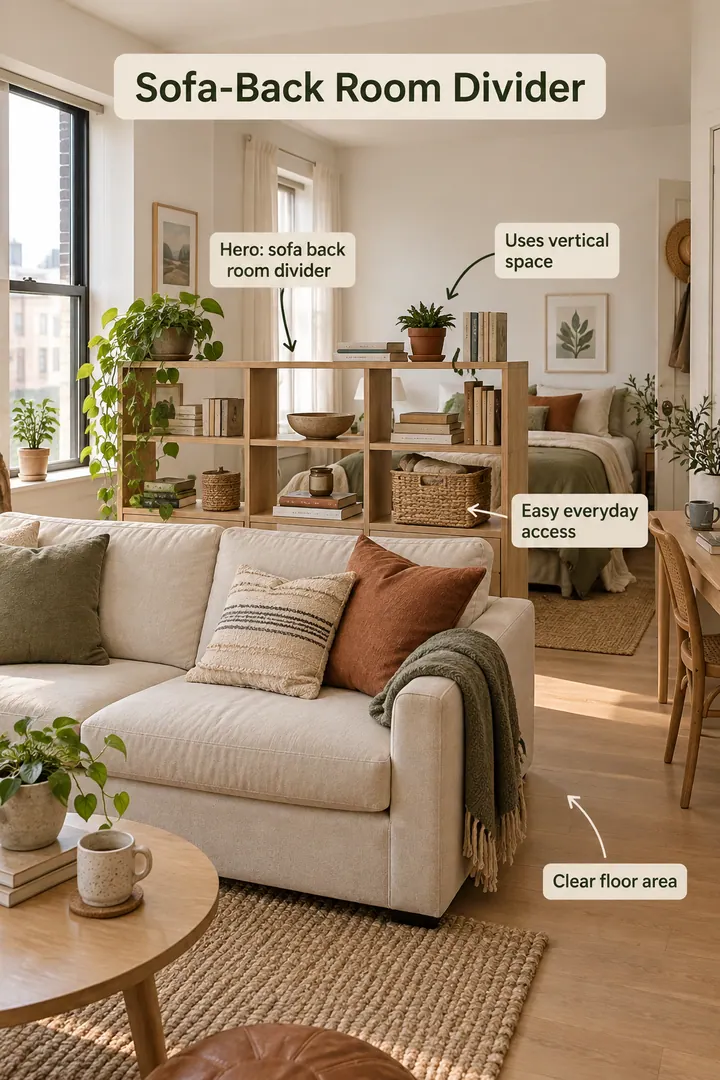
1. A low shelf behind the sofa
A low open-backed shelf behind the sofa separates sleeping and living areas and lets daylight move through.
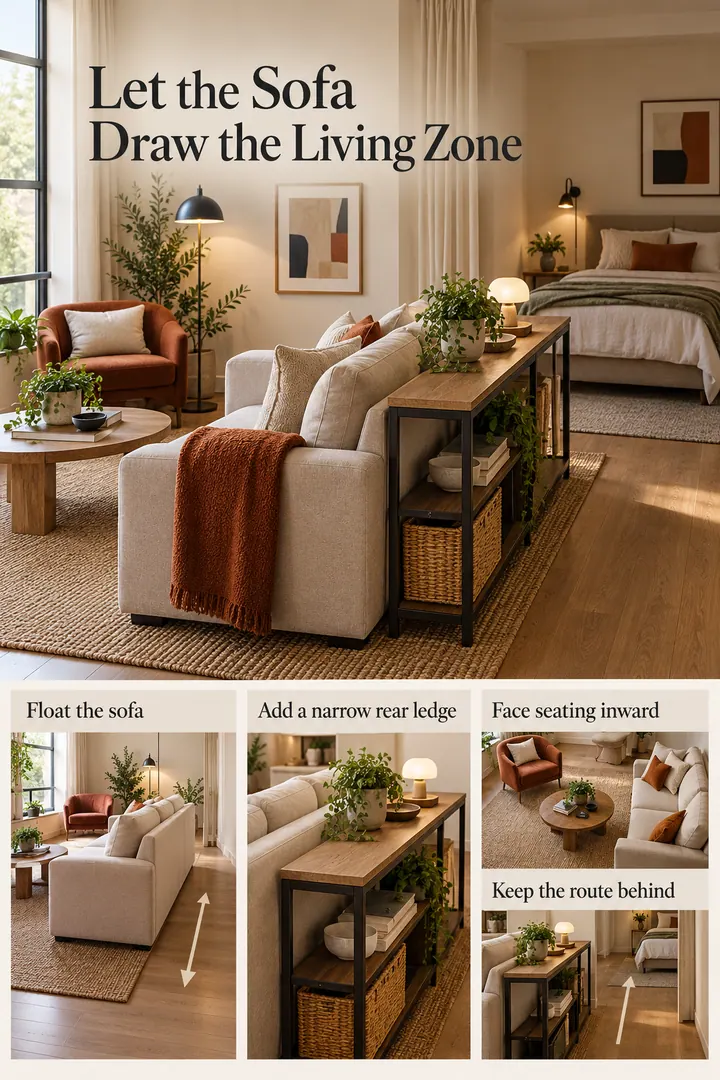
2. Float the sofa and add a ledge
Pull the sofa off the wall, face it inward and add a narrow ledge behind it. Keep a route behind.
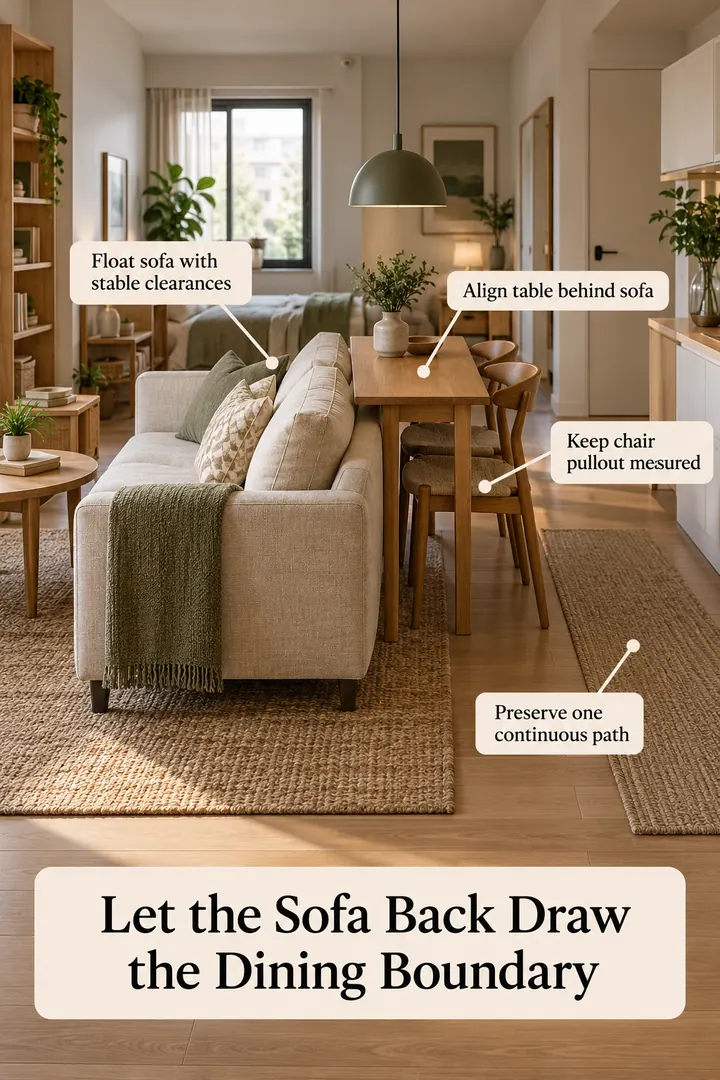
3. A dining table behind the sofa
Align the table behind a floated sofa so dining chairs don't drift into the living route. Measure chair pull-out space.
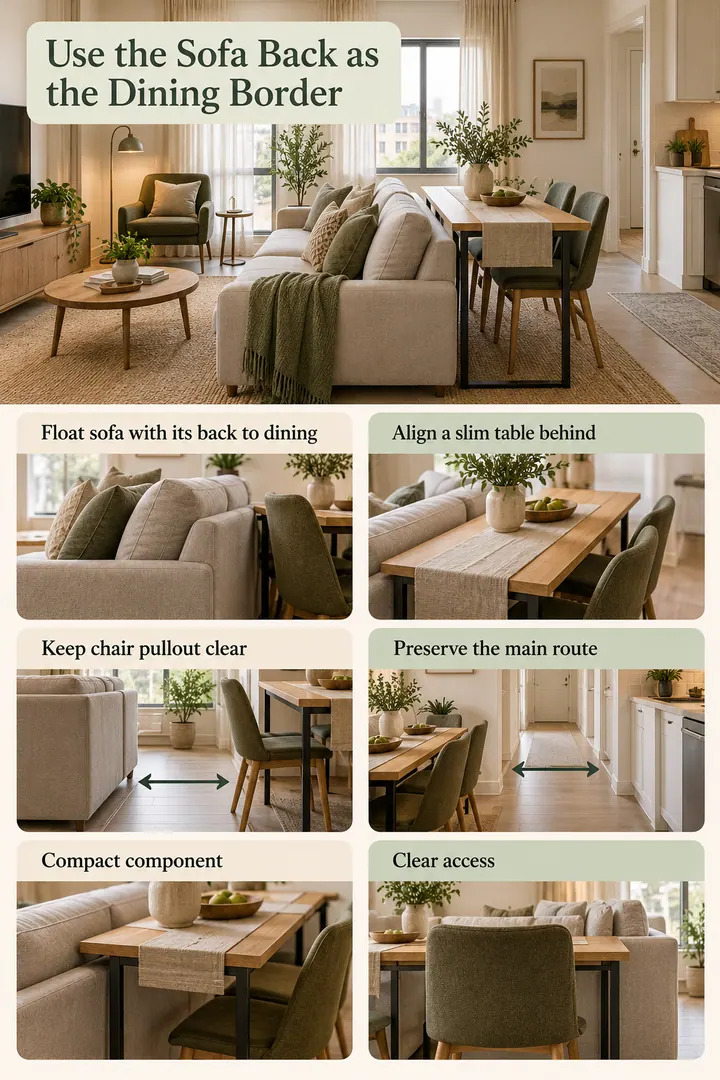
4. Sofa back to dining
With the sofa's back to the dining area and a slim table behind it, the two zones read separately.
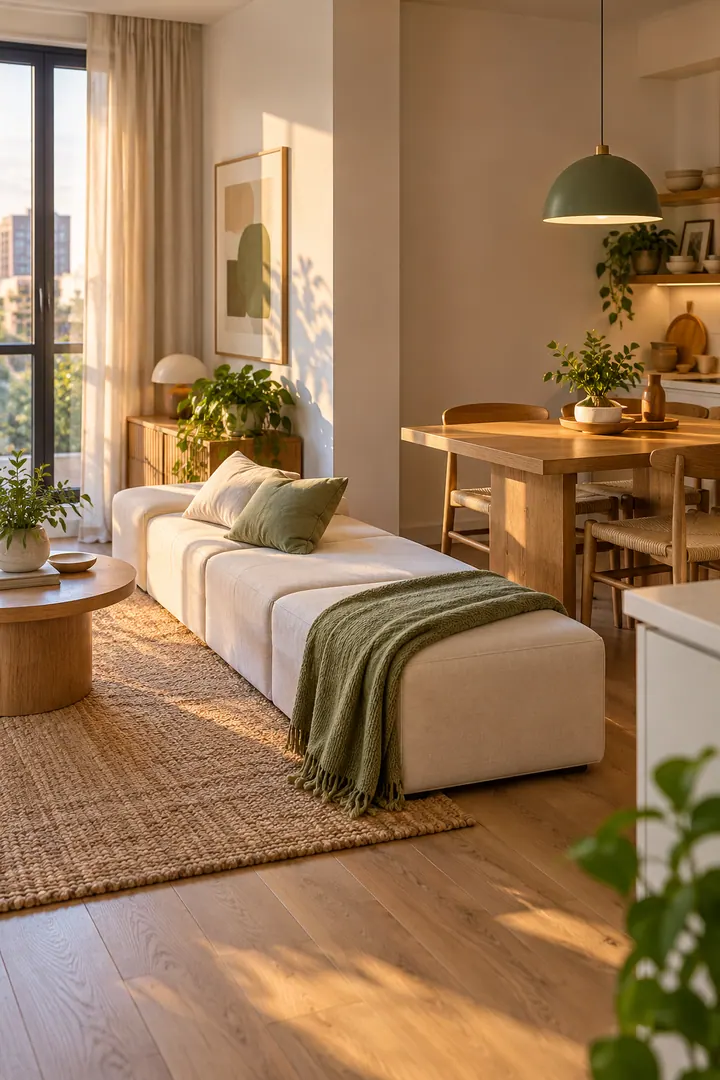
5. A backless sofa at the dining edge
A low backless seat aligned with the table zone marks the boundary without blocking the view.
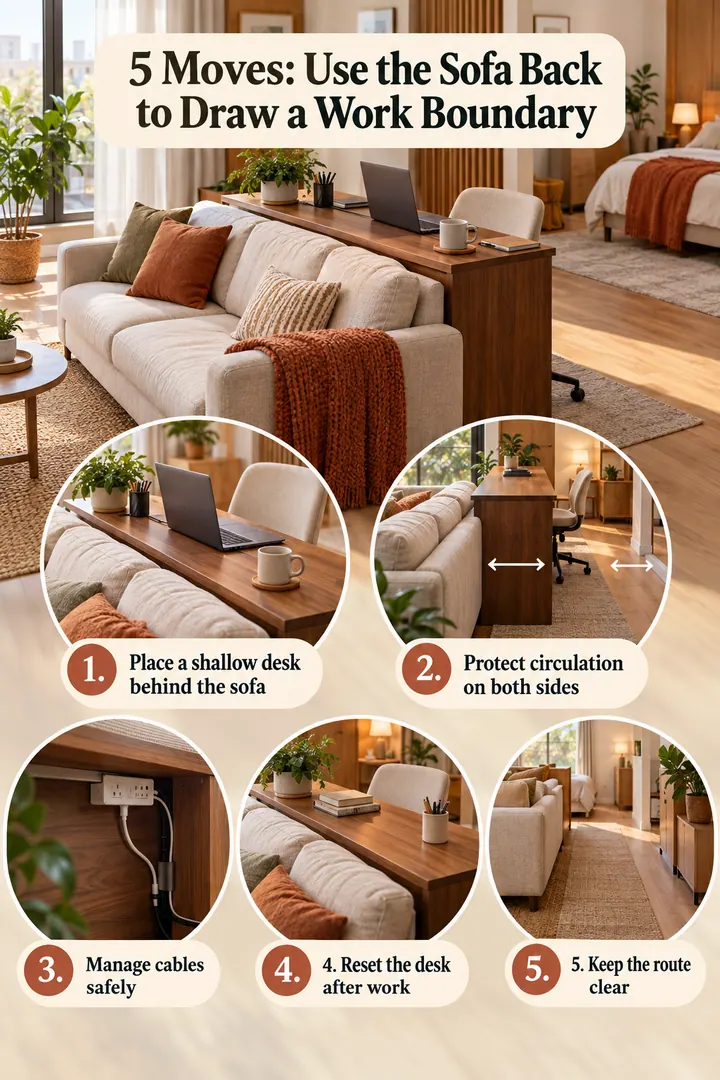
6. A shallow desk behind the sofa
A shallow desk against the sofa back keeps work from spilling into the lounge. Reset it after work.
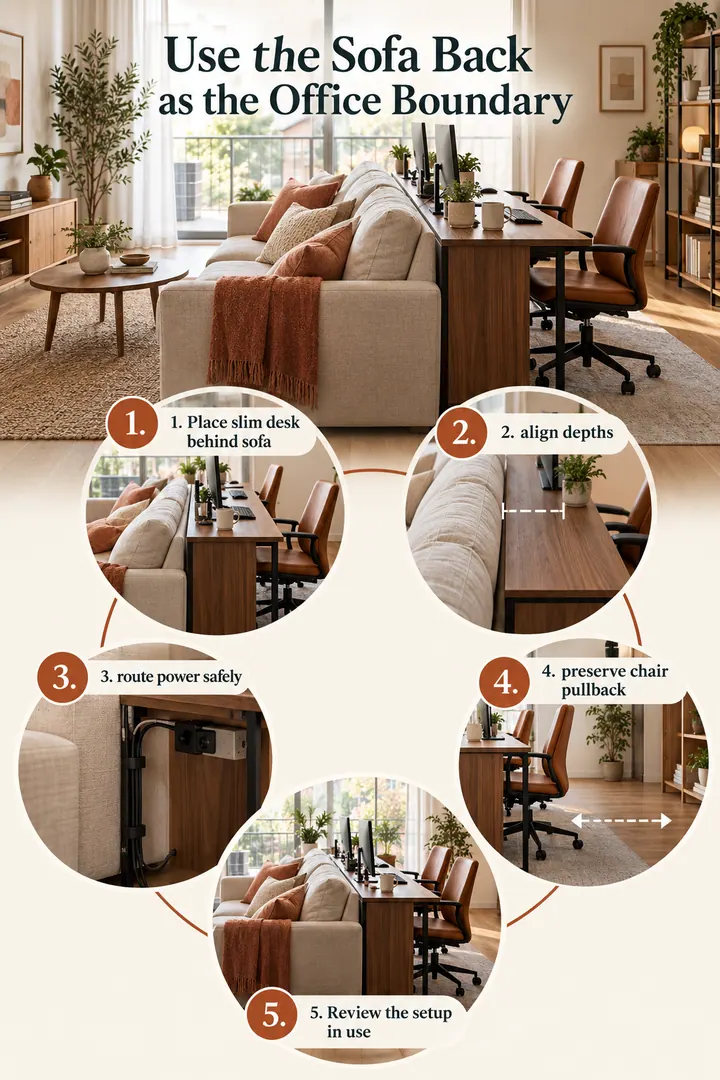
7. Desk and sofa back to back
Align depths, route power safely and keep room for the chair to pull back.
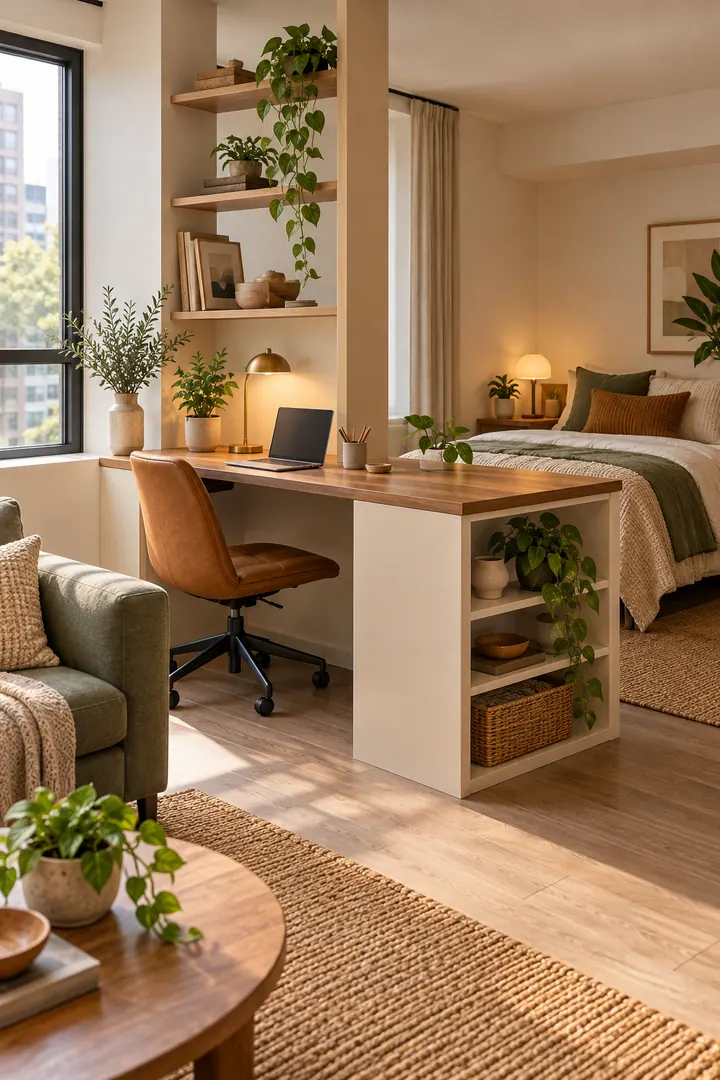
8. A desk peninsula
Turn the desk perpendicular to the wall so work faces away from the bed. Route cables inward.
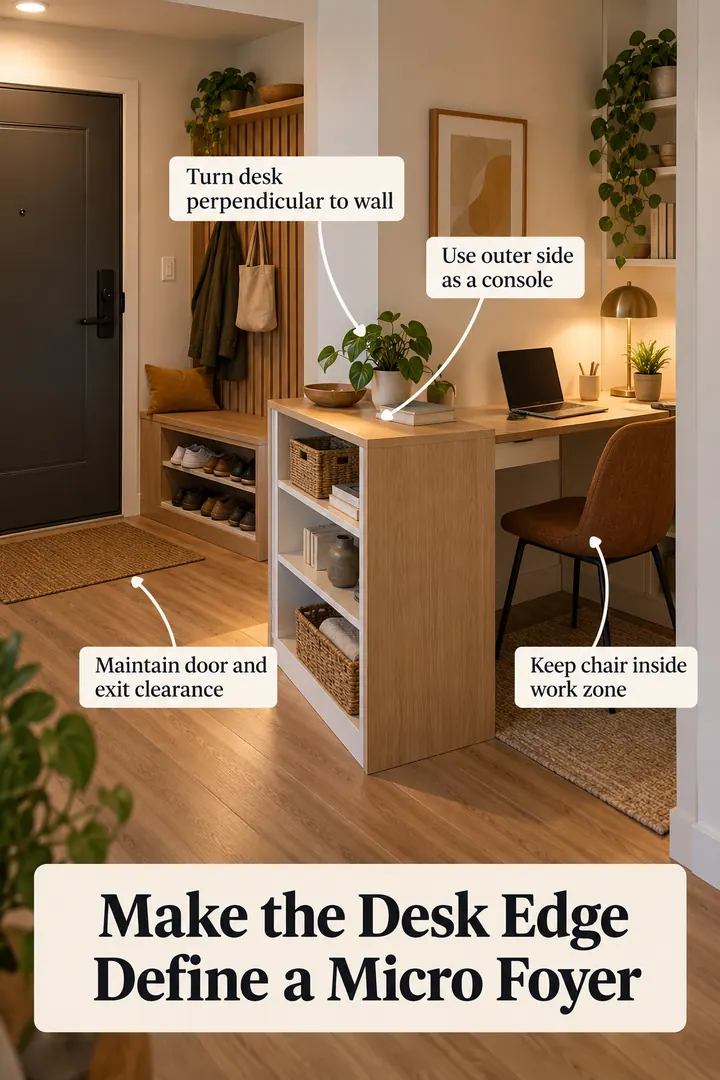
9. A perpendicular desk that forms a foyer
By the entrance, a desk turned out from the wall creates a micro foyer, with its outer side as a console.
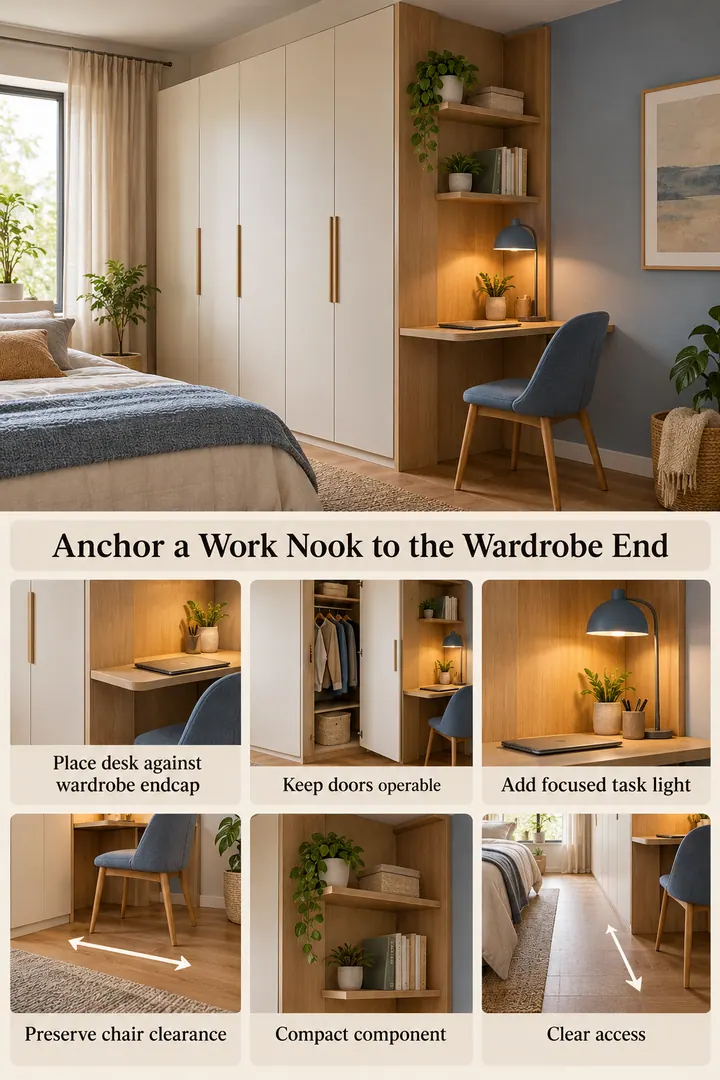
10. A desk against the wardrobe end
Placing the desk against the wardrobe end gives it a visual boundary. Keep the doors usable and add a task light.
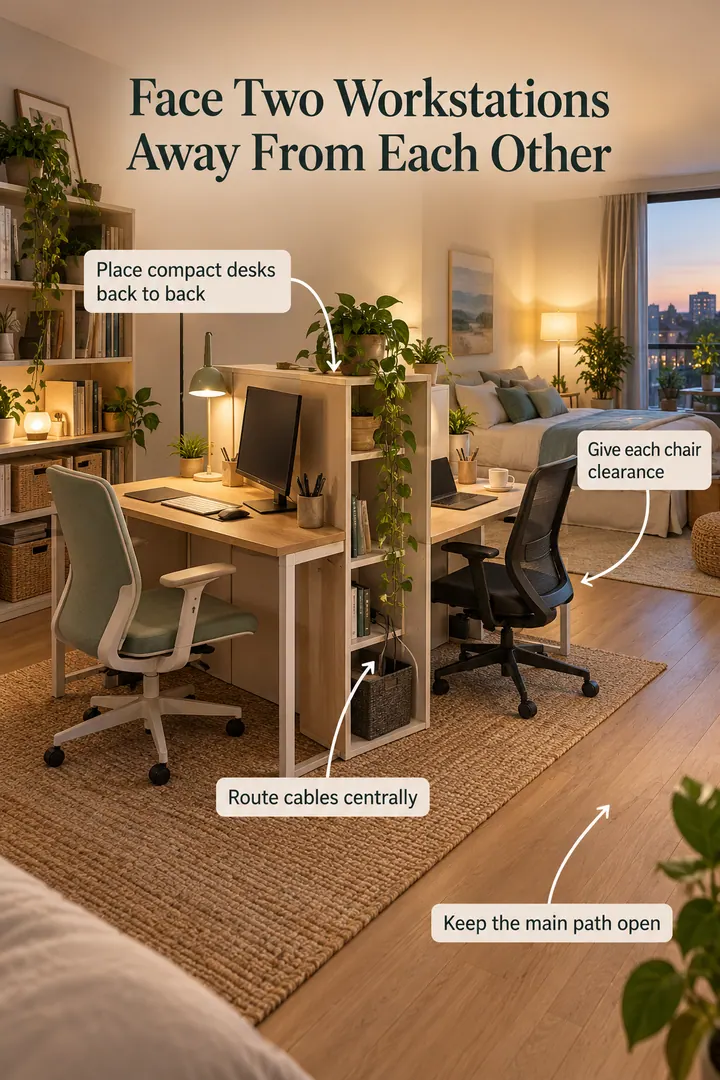
11. Back-to-back desks for two
Two compact desks back to back use less wall and route cables to the center. Give each chair clearance.
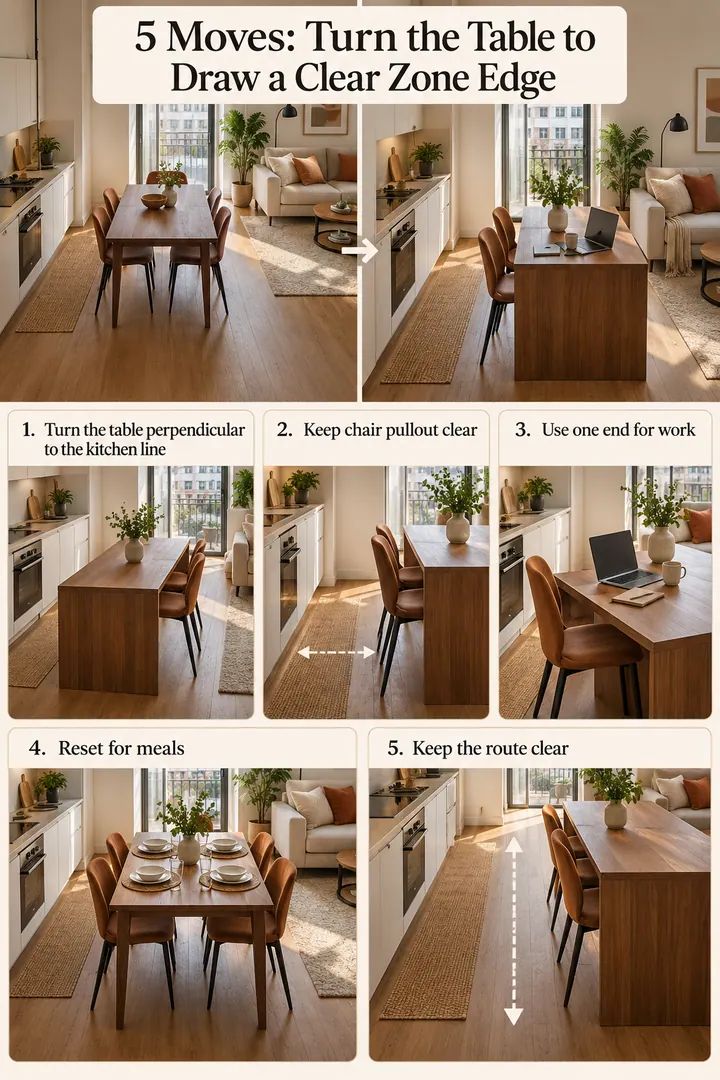
12. A table perpendicular to the kitchen
Turn the table across the room from the kitchen line. Use one end for work and reset for meals.
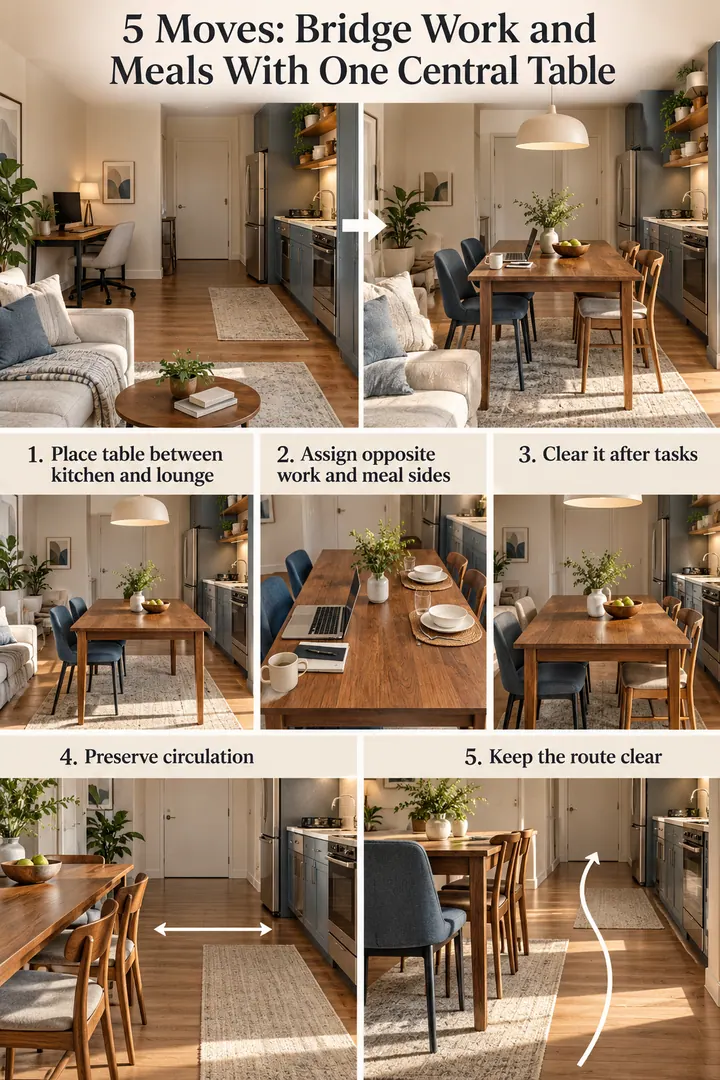
13. A table that bridges kitchen and lounge
Place the table between the two zones and assign one side for work, one for meals.
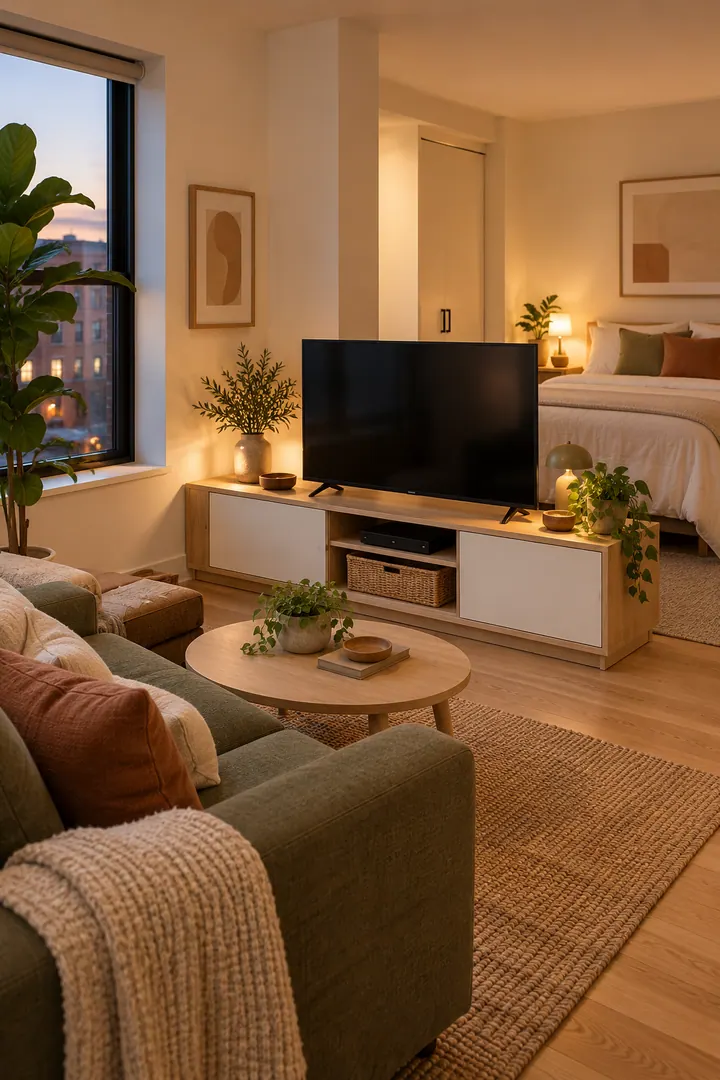
14. A low media console as the lounge edge
A low console facing the seating defines the lounge. Manage cords inward and anchor the TV.
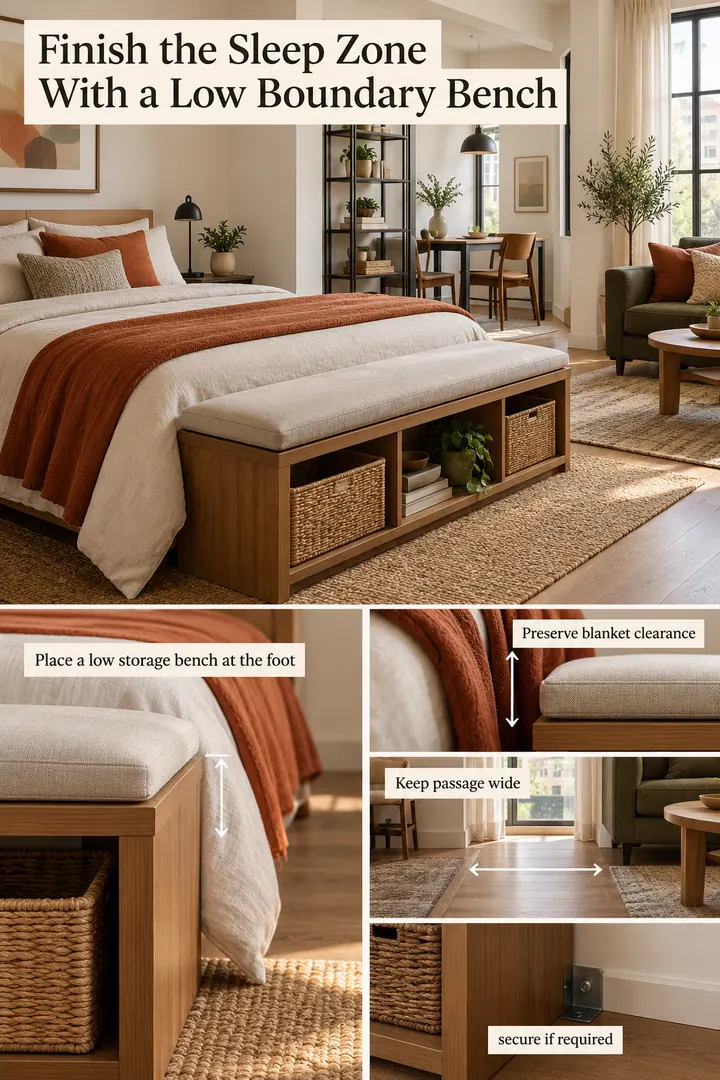
15. A storage bench at the foot of the bed
A low bench stops the bed ending abruptly in the middle of the floor. Keep the passage wide.
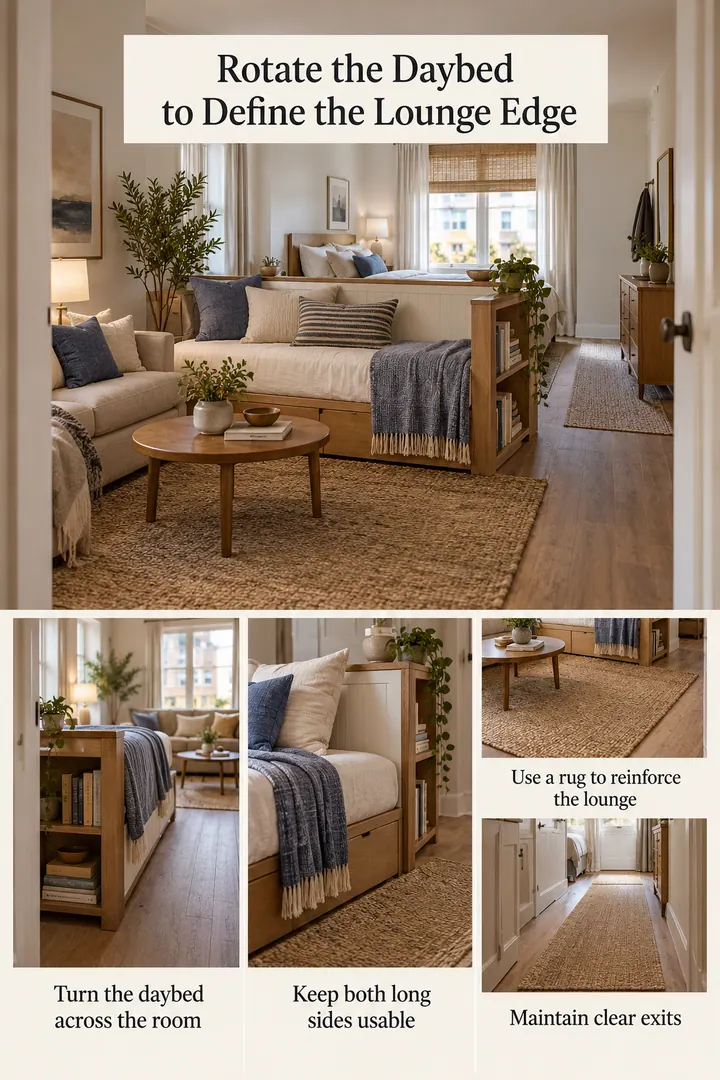
16. Turn the daybed across the room
A daybed placed crosswise works as sofa and divider, with a rug to anchor the lounge side.
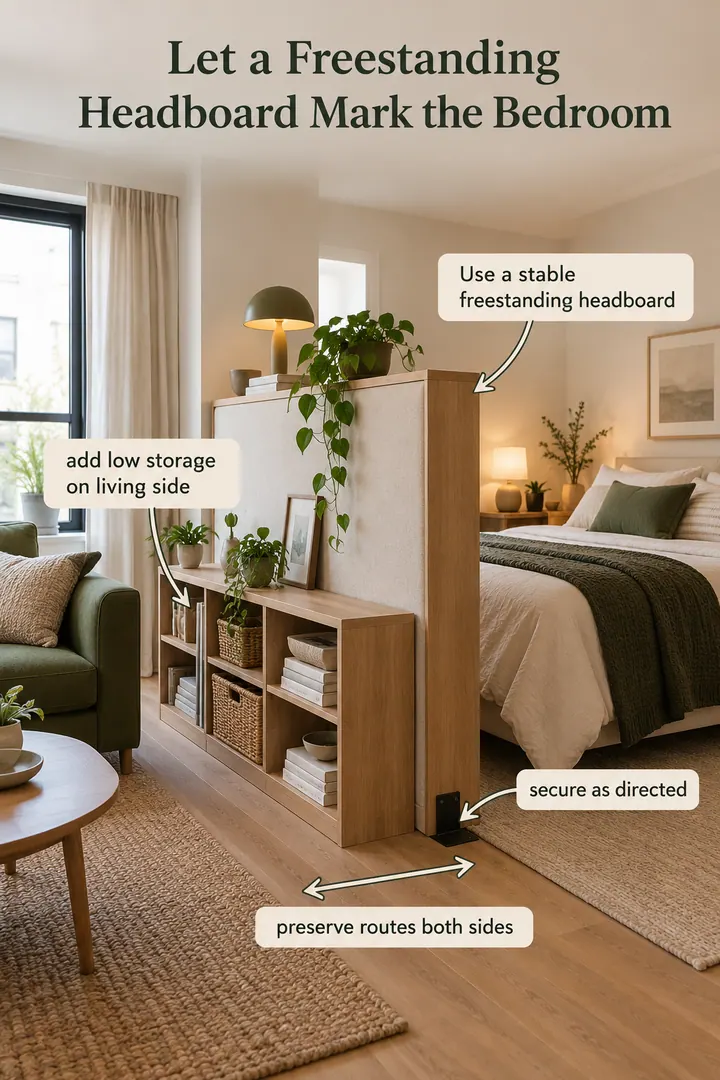
17. A freestanding headboard as a partition
A stable freestanding headboard with low storage on the living side gives the bed privacy without a full-height wall.
Before you buy anything
- Leave about 30 inches (75 cm) for main walkways around floated furniture.
- Secure tall pieces and keep cords out of walkways.
Questions people ask
How do I divide a studio apartment without walls?
Use furniture: float the sofa with its back to the bed, turn a desk or table perpendicular to the wall, and use rugs and lighting to define each zone.
Should the sofa face the bed in a studio?
Usually not. Turning the sofa's back to the bed creates a natural divider and a separate living area.